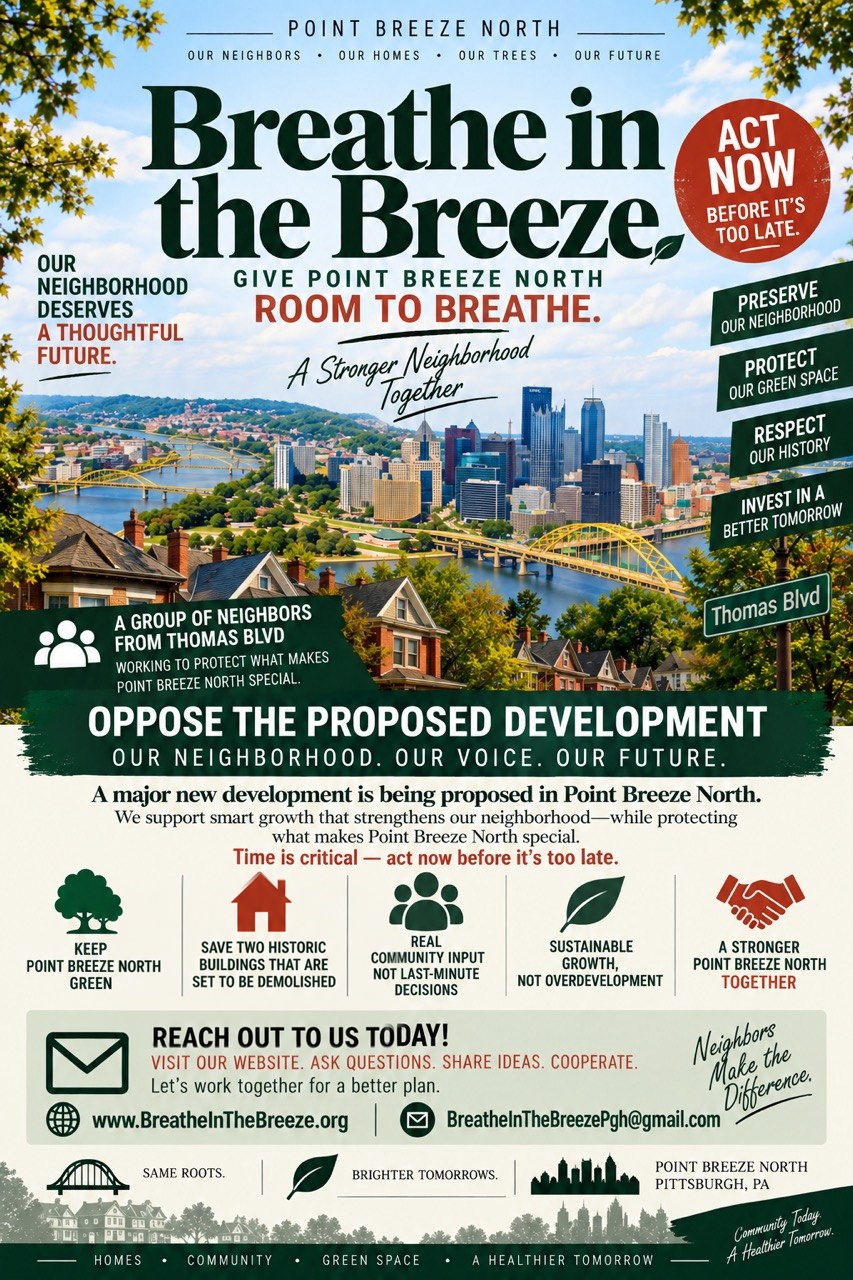
Breathe in the Breeze flyer for Point Breeze North

97 residential units with most of them being income-restricted units

Sign the Petition

Who We Are

A group of local neighbors from Thomas Boulevard

We are a group of neighbors from Thomas Boulevard and the surrounding streets in Point Breeze North who care deeply about our community.

We're not a corporation or a special interest group — we're your neighbors. We are working to make sure that any new development in our neighborhood respects our homes, our green space, our history, and the unique character that makes Point Breeze North special.

Together, we can make sure our neighborhood has a thoughtful future.

What Is Happening?

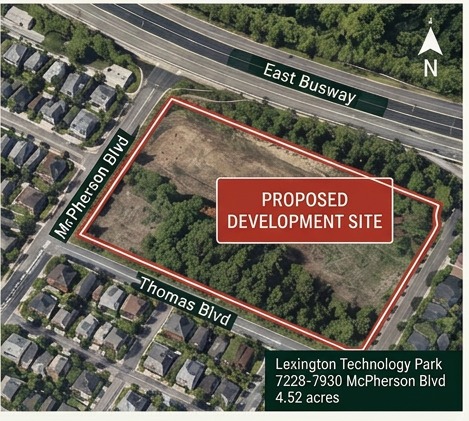
A new residential development is proposed at the Lexington Technology Park site — 7228–7930 McPherson Blvd in Point Breeze North.

The current proposal includes 97 residential units, with most of the units planned as income-restricted units, as part of the URA's redevelopment process.

  • 97Units
  • Multi-StoryBuildings(height not yet finalized)
  • 4.52Acres
  • MostIncome-Restricted Units
Aerial photo of the proposed development site at Lexington Technology Park, bounded by the East Busway, McPherson Blvd, and Thomas Blvd

Why Neighbors Are Concerned

Scale &
Neighborhood Character

A 97-unit development, with most units as income-restricted units, is significantly larger than the surrounding residential neighborhood and could change the character of Point Breeze North.

Trees &
Green Space

The site contains mature trees and valuable green space. We are concerned about the loss of trees and whether the final plan will provide meaningful, usable open space for the neighborhood.

Traffic, Parking &
Infrastructure

Increased traffic, on-street parking pressure, and impacts on local streets could affect the safety and quality of life for current residents. We need clear information on access, parking, and infrastructure improvements.

Developer's Proposal vs.
A Neighborhood Vision

Developer's Proposal

A larger, more institutional development

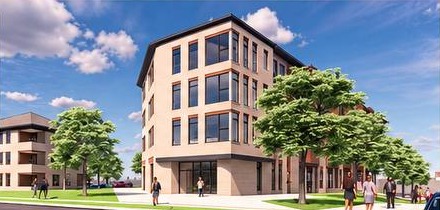
Rendering of the developer's proposed Phase 1 building, a large four-story continuous structure seen from the street with trees, people and parked cars

Rendering from developer's presentation (Phase 1)

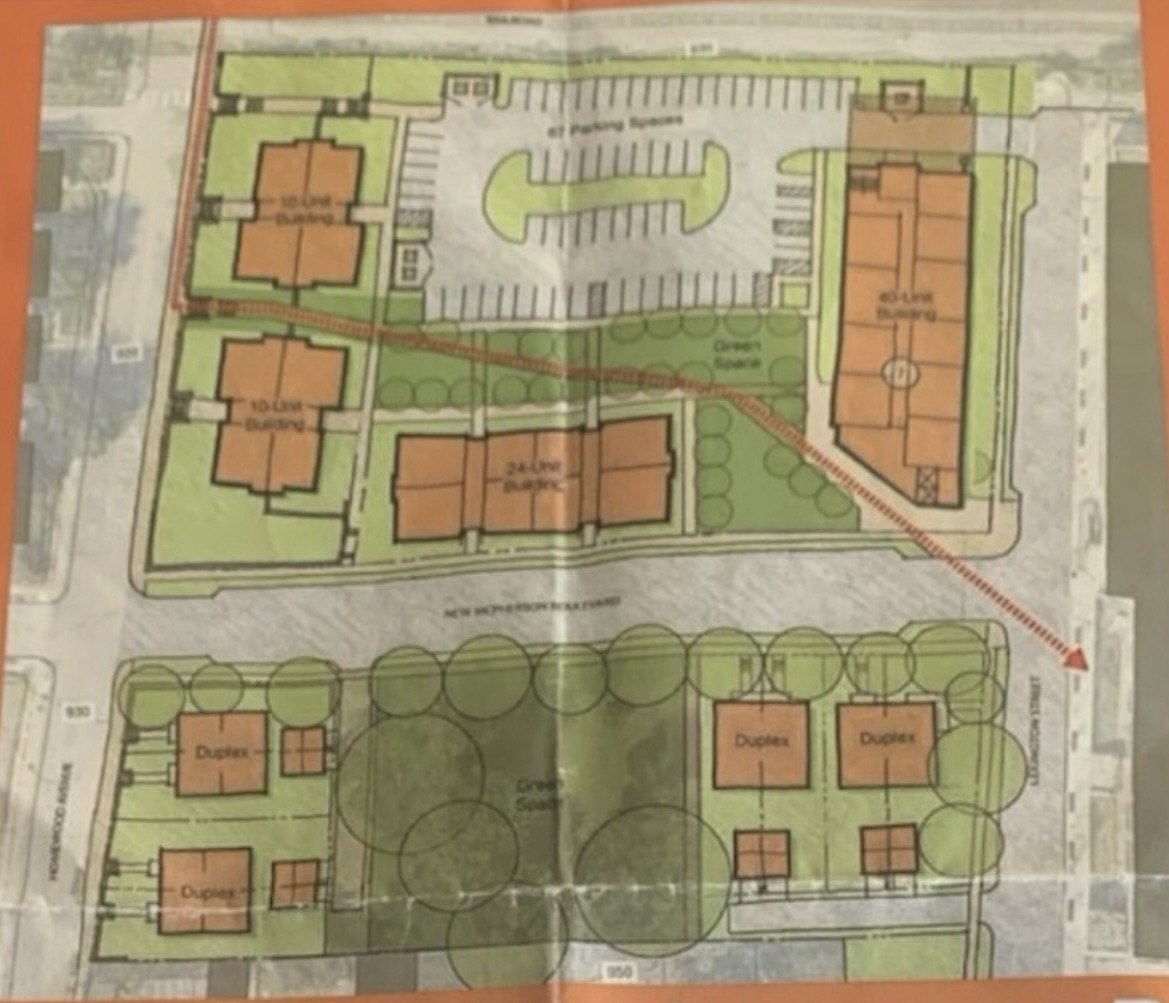
Photograph of the developer's printed site plan showing a 10-unit building, a 24-unit building, a 40-unit building, duplexes, 87 parking spaces, green space, and New McPherson Boulevard between Homewood Avenue and Lexington Street

A Neighborhood Vision

Human-scaled, sustainable, and community-focused

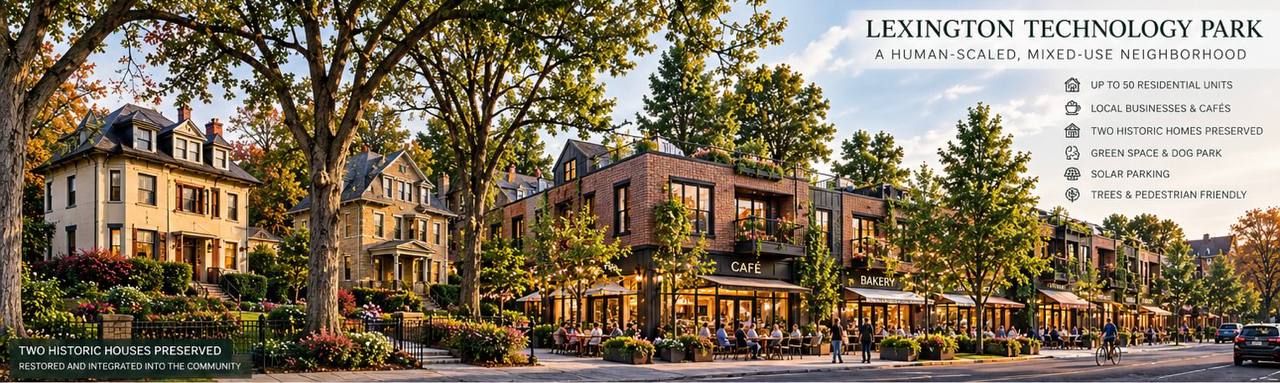
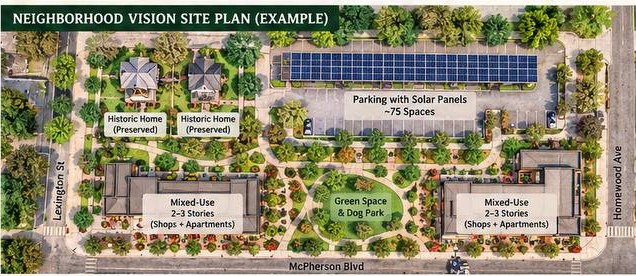
Rendering of the Lexington Technology Park neighborhood vision: a human-scaled, mixed-use street with two preserved historic houses, a café and a bakery, trees and sidewalk dining, with a list of features — up to 50 residential units, local businesses and cafés, two historic homes preserved, green space and dog park, solar parking, trees and pedestrian friendlyExample neighborhood vision site plan showing two preserved historic homes, mixed-use two- to three-story buildings with shops and apartments, solar panel parking with about 75 spaces, and green space with a dog park

Key Comparisons

CategoryDeveloper's ProposalA Neighborhood Vision
Total Units97 unitsUp to 50 units
Building Height4 stories (Phase 1)2–3 stories
Historic HomesNot integratedPreserved and enhanced
Building FormLarge, continuous buildings, including an elevator building on Lexington StSmaller mixed-use buildings with shops and apartments
Ground Floor UsesPrimarily residentialLocal shops, cafés, services
Green SpaceLimitedExpanded greenspace & dog park
Parking~75 spaces (surface)~75 spaces with solar panels + street parking
Neighborhood ScaleLarger, more institutionalHuman-scaled, fits the neighborhood
Street DesignCar-oriented designWalkable, bike-friendly, people-focused
SustainabilityMinimalSolar panels, trees, green infrastructure
Community BenefitPrimarily housingHousing + local jobs + public space

What Neighbors Are Asking For

We are not against development. We support a thoughtful plan that works for our neighborhood.

  1. A Scale That Fits

    Development that respects the scale and character of our residential streets.

  2. Preserve Green Space

    Protect mature trees and provide meaningful, usable open space for the community.

  3. A Balanced Approach

    A mix of housing options, transparency about plans, and real input from neighbors before final decisions are made.

  4. Save Two Historic Buildings

    Retain and renovate the two historic houses that are set to be demolished: 7228 McPherson Blvd and 7230 McPherson Blvd.

  5. Meaningful, In-Person Participation

    Hold only in-person meetings with adequate advance notice. No more last-minute scheduled meetings. Allow enough time for the community to review information, organize, and ensure maximum neighborhood attendance.
Point Breeze North

Sign the Petition

We, the undersigned residents, property owners, tenants and supporters of Point Breeze North, respectfully request that the City of Pittsburgh, the Urban Redevelopment Authority (URA), TREK Development Group and the Point Breeze North Development Corporation consider the following priorities for the Lexington Technology Park redevelopment.

These requests reflect our shared vision for a balanced, vibrant and livable neighborhood, consistent with the February 27, 2018 Point Breeze North Neighborhood Statement.

Your neighborhood. Your voice. Your future.

  1. A Balanced Mix of Uses

    Approximately 30% homeownership units, 30% market-rate rental units, 30% income-restricted rental units (maximum), and 10% space for local businesses (retail, services, small businesses).

  2. Reduced Scale

    A maximum of 50 residential units. The current proposed 94 units are too many for our neighborhood.

  3. Preserve Two Existing Historic Houses

    Retain and renovate the two existing historic houses on the site. We have interested local entrepreneurs who can renovate and use these buildings.

  4. Create a Dog Park

    Include a dedicated dog park for neighborhood residents and future tenants.

  5. Preserve and Expand Green Space

    Preserve existing green areas and mature trees, and plant additional trees to increase the tree canopy.

  6. Support Urban Farming

    Use a portion of the site for urban farming. Explore partnership opportunities with Grow Pittsburgh to expand the existing Shiloh Farm next door.

  7. Include Renewable Energy

    Use a portion of the site for solar panels or other renewable energy systems to produce cleaner and more affordable energy.

  8. Provide Parking

    Include parking to serve nearby existing businesses and residents who are in need of additional parking, as well as Park and Ride for the Homewood Avenue station.

  9. Keep Our Neighborhood Balanced

    Maintain the existing diversity of our neighborhood, including a mix of incomes, housing types, ages and backgrounds. Avoid displacement and gentrification.

  10. Follow the 2018 Neighborhood Statement

    Rely on the February 27, 2018 Point Breeze North Neighborhood Statement and keep in mind all neighborhood needs, including mixed residential and commercial uses, support for local small businesses, traffic and safety, and preservation of green space.

  11. Meaningful, In-Person Participation

    Hold only in-person meetings with adequate advance notice. No more last-minute scheduled meetings. Allow enough time for the community to review information, organize, and ensure maximum neighborhood attendance.